
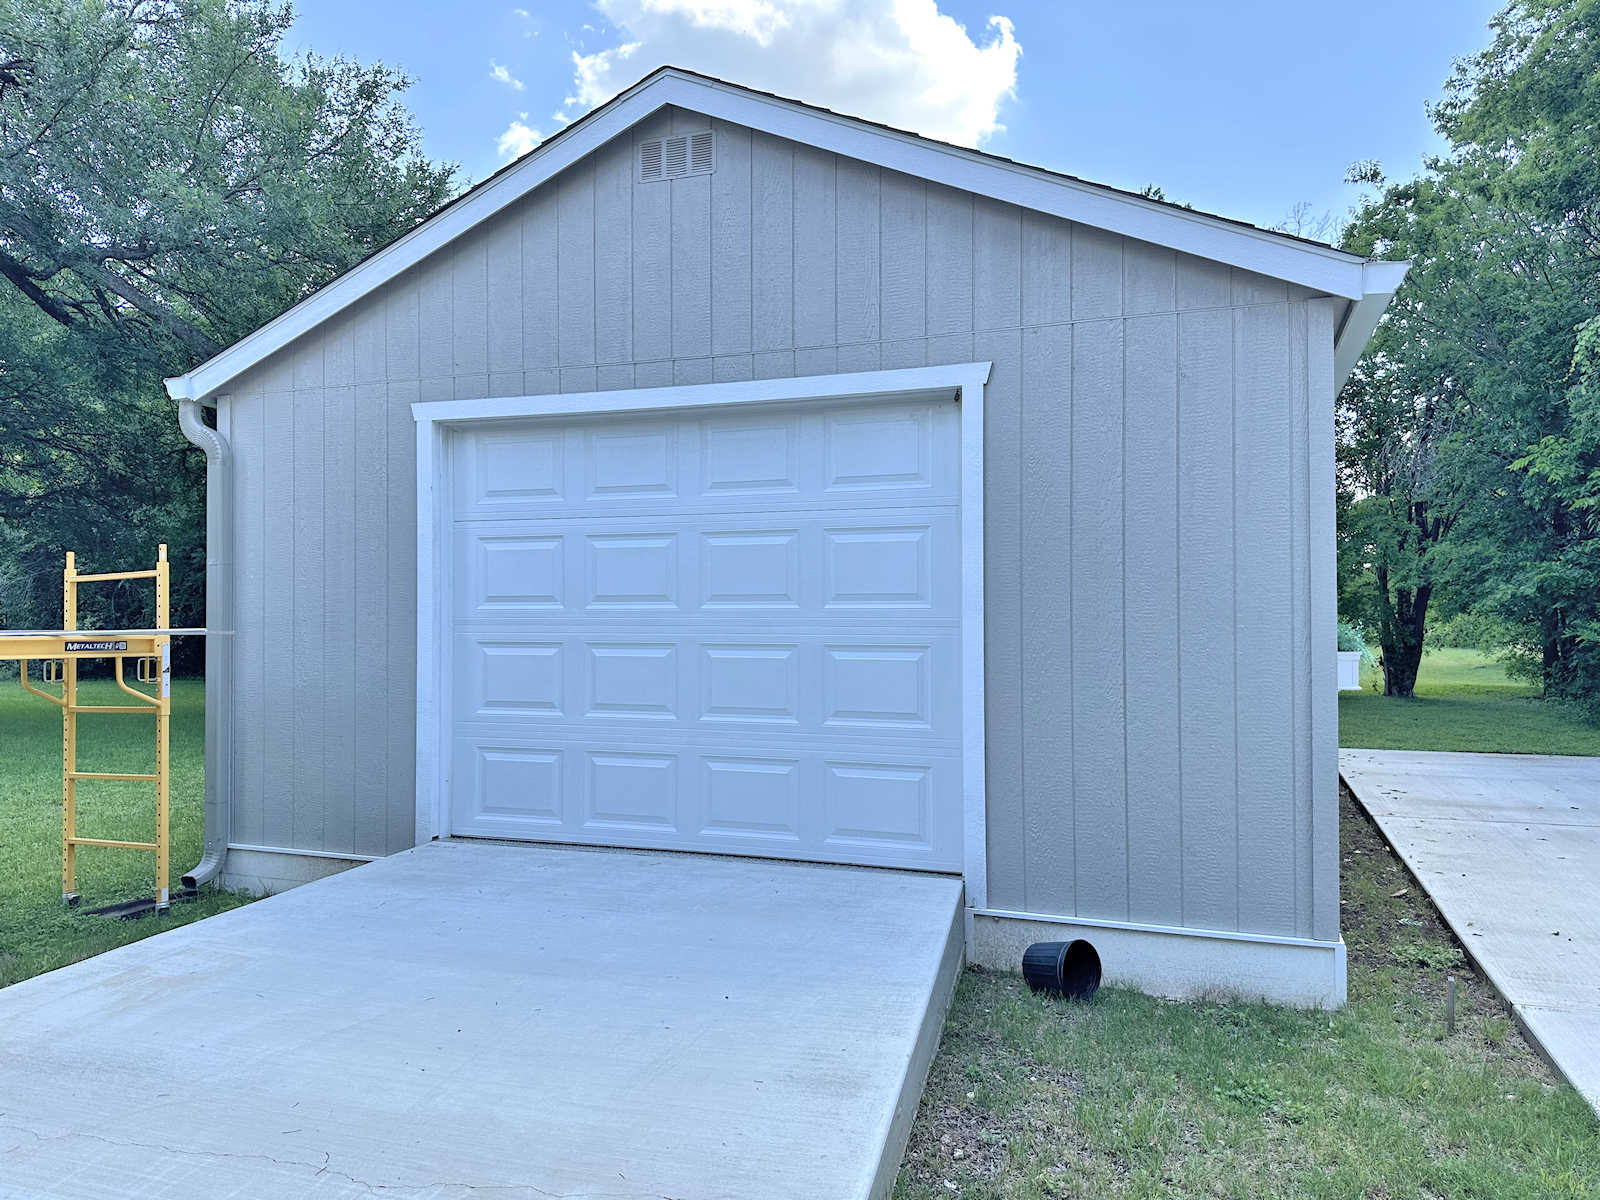
I worked on about three different outdoor projects yesterday, but one that I did took me less than an hour (probably closer to 30 minutes), and I think it made such a difference. I added a little flourish to the plain garage door on my workshop.
This has been the view of my workshop from the back doors of my studio. I love the view of the front of the workshop, but unfortunately, I can’t see that cute view from the studio. I just see this big, white, plain garage door.
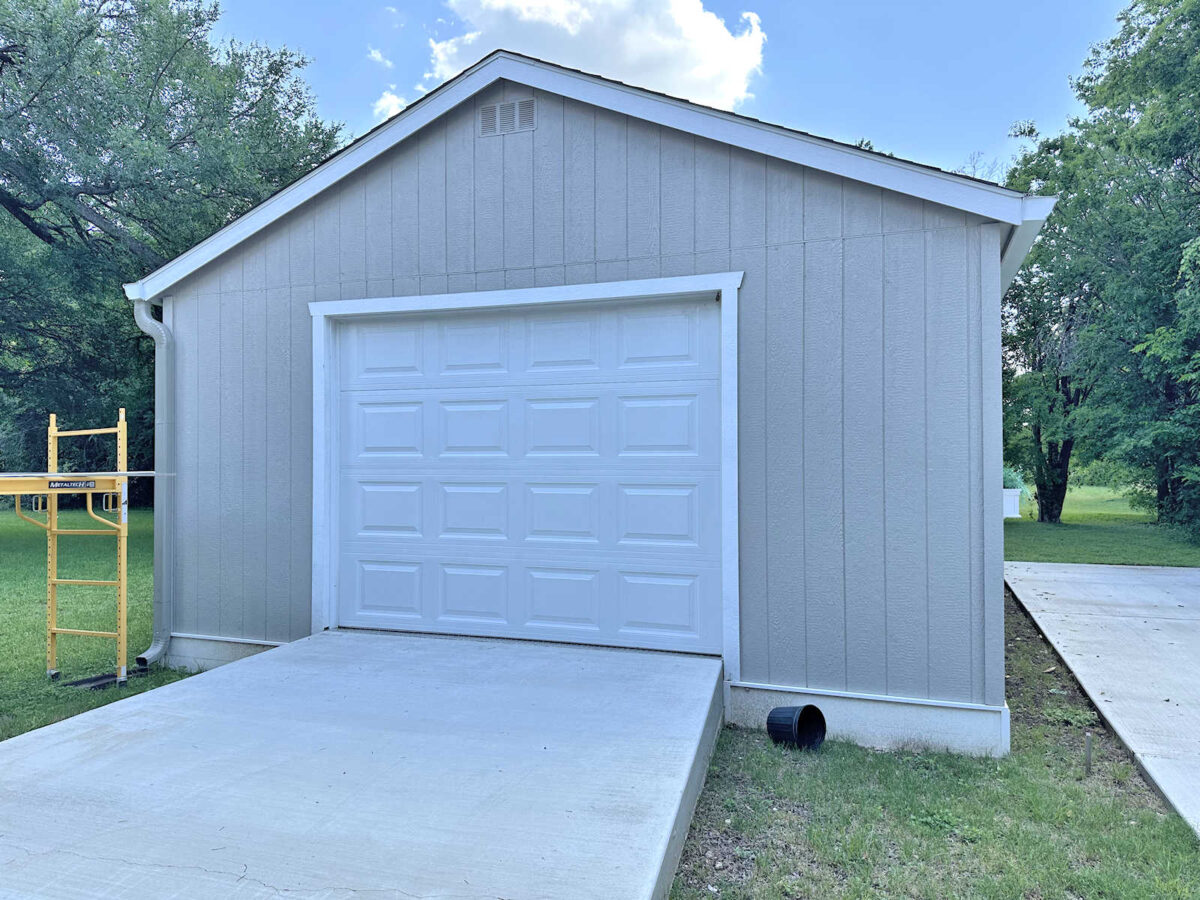
And every time I pull into the driveway, I do at least get to see the cuteness on the back of the workshop, but that big garage door still demands so much attention.
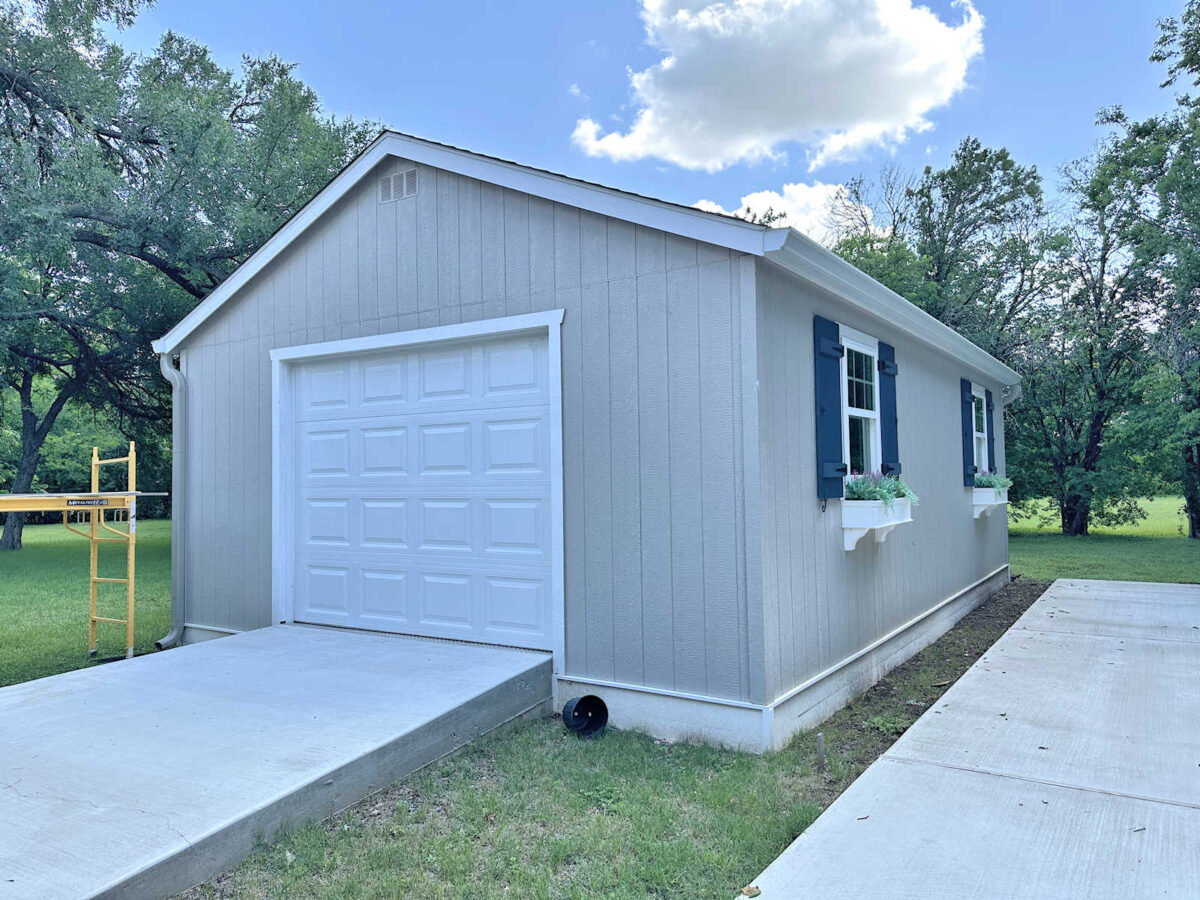
A while back, I purchased these magnetic faux hinges and handles (affiliate link) that kind of give a garage door the look of carriage doors. I put them on, and I did like the accents, but to my mind, they didn’t make any sense. Carriage doors open from the center and swing like a door, but it’s obvious that my garage door is just one, single, solid garage door. So the handles in the middle didn’t make sense, and the hinges don’t make sense.
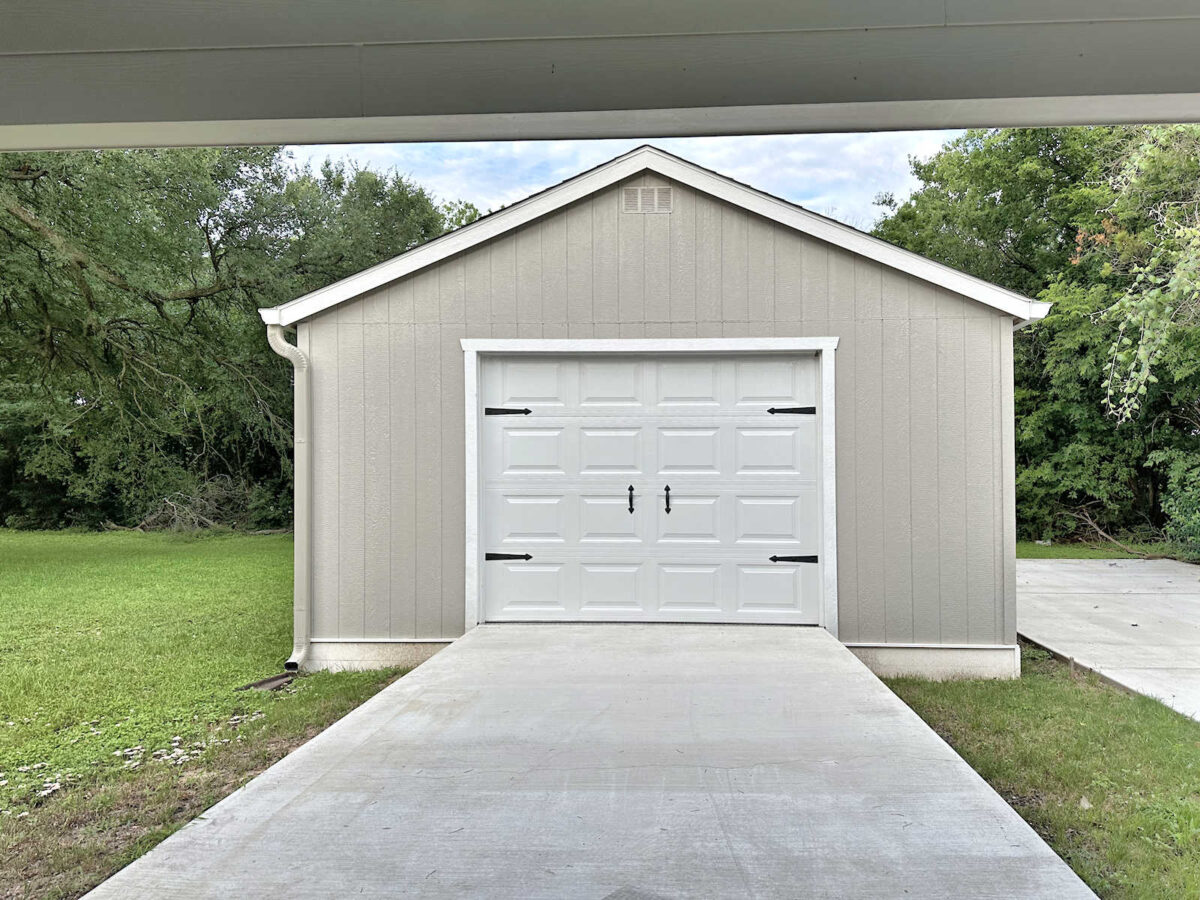
But I do like the black accents. Those coordinate nicely with the black accents on the shutters, so I really wanted to use them. So I decided to throw caution to the wind and paint a tiny strip down the center of my garage door in hopes that it would give the impression, at a glance, that the one garage door was actually split in the middle. I used black oil-based paint for this.
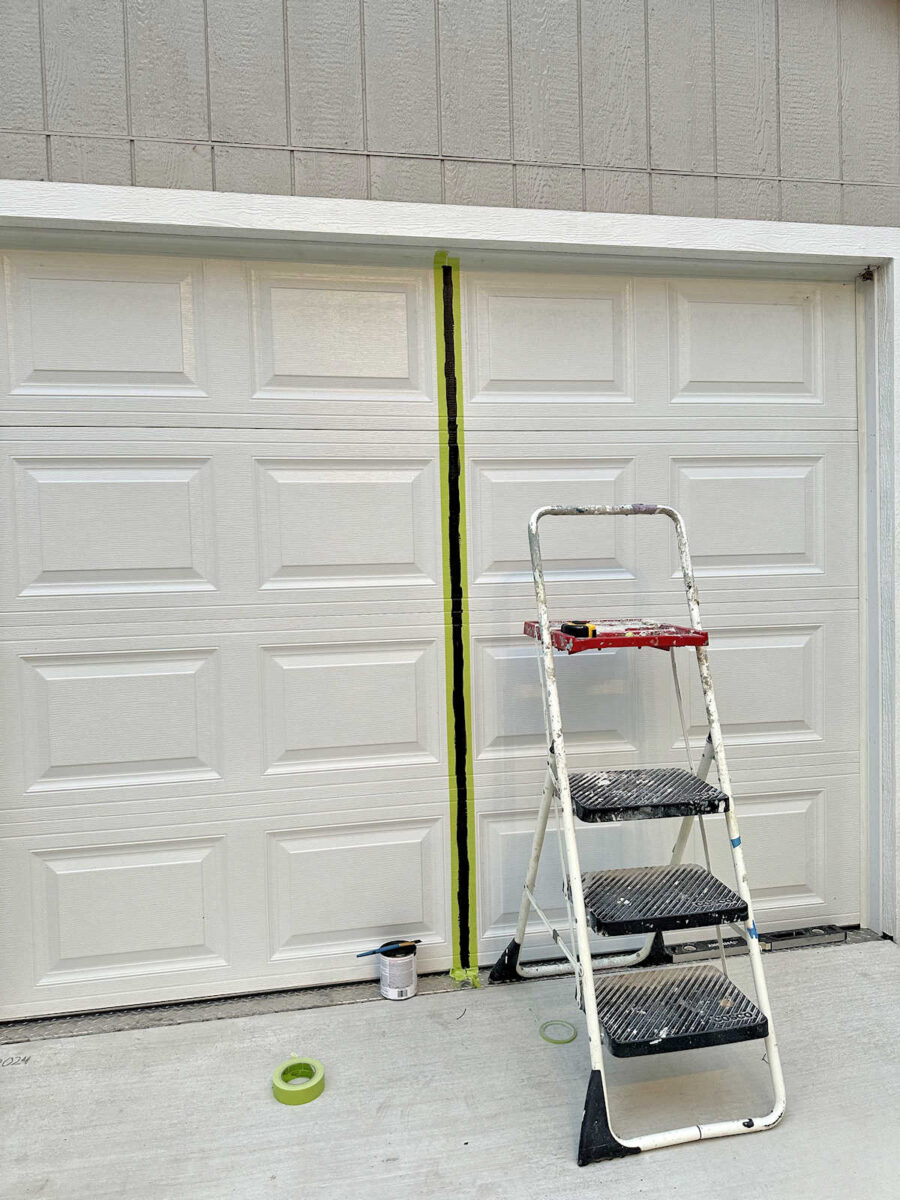
It’s a tiny detail, and it’s much harder to see in tiny pictures than it is in person, but it was the detail that my brain needed to make the hinges and handles make sense.
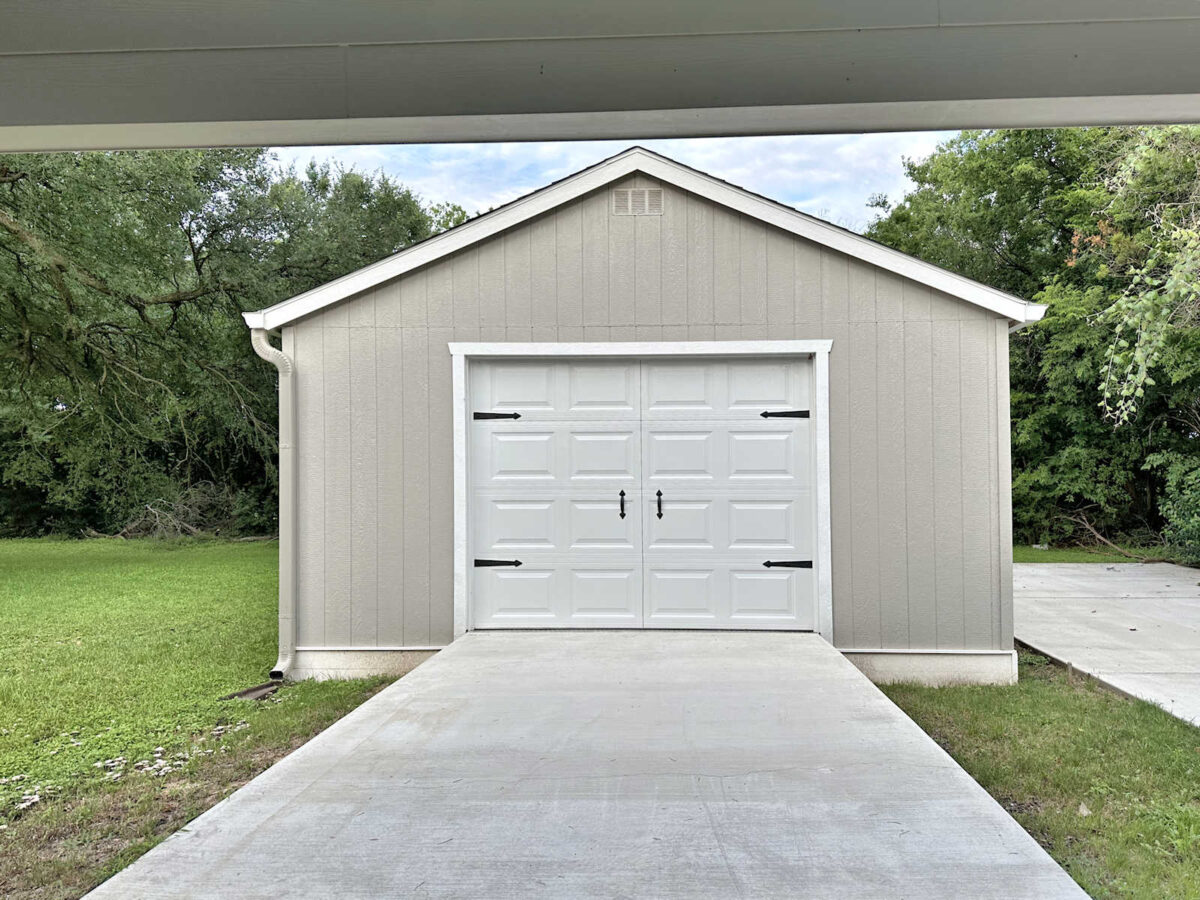
I still don’t think anyone would really be convinced that these are carriage doors, but I do think the black accents added just enough flourish to the garage door for now. They took it up a notch, and now when I look out the back doors of my studio, I’m not staring at a plain white garage door. Sometimes, those small details can make a big difference.
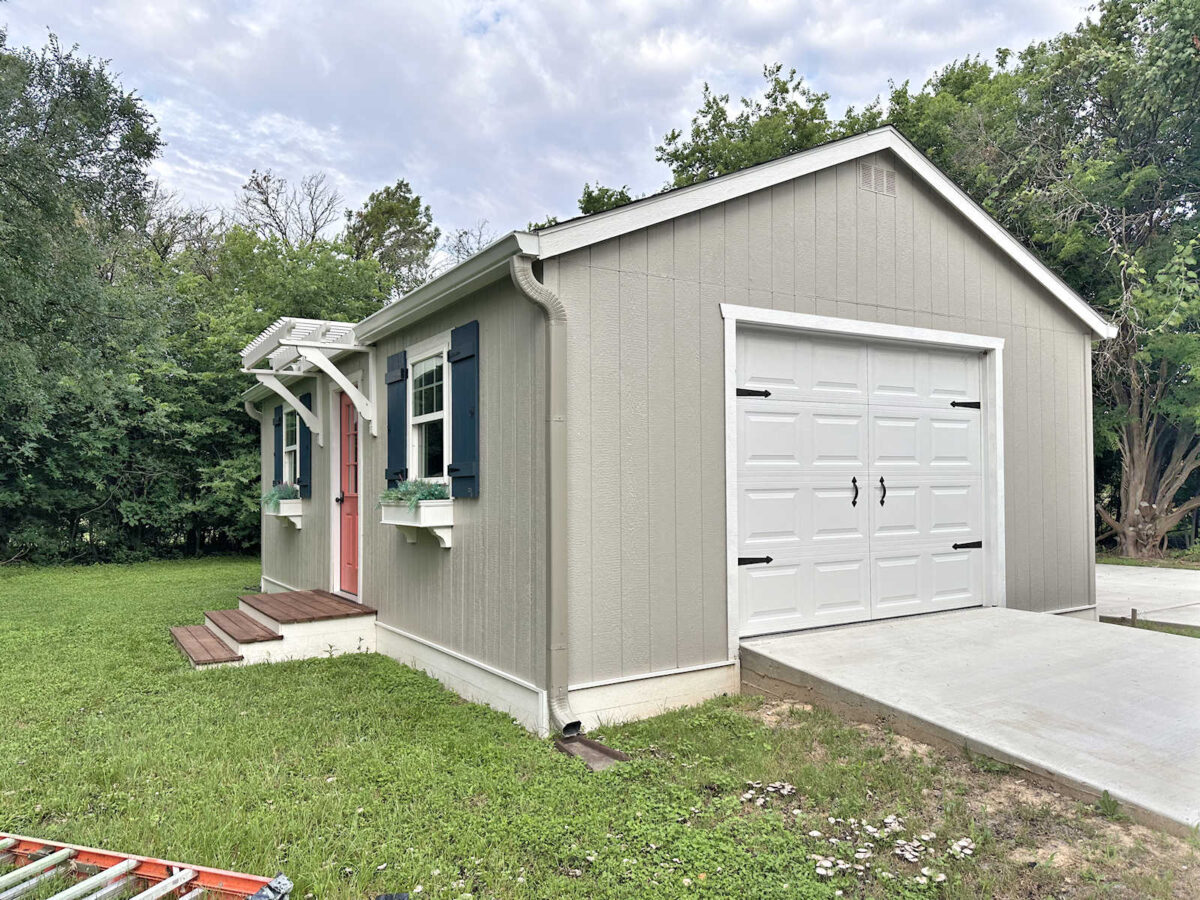
I do still eventually want to build a pergola above the garage door and have actual vines of some sort growing on it. And I also want to install a pretty light above the door. But until then, I’m pleased with this small upgrade.
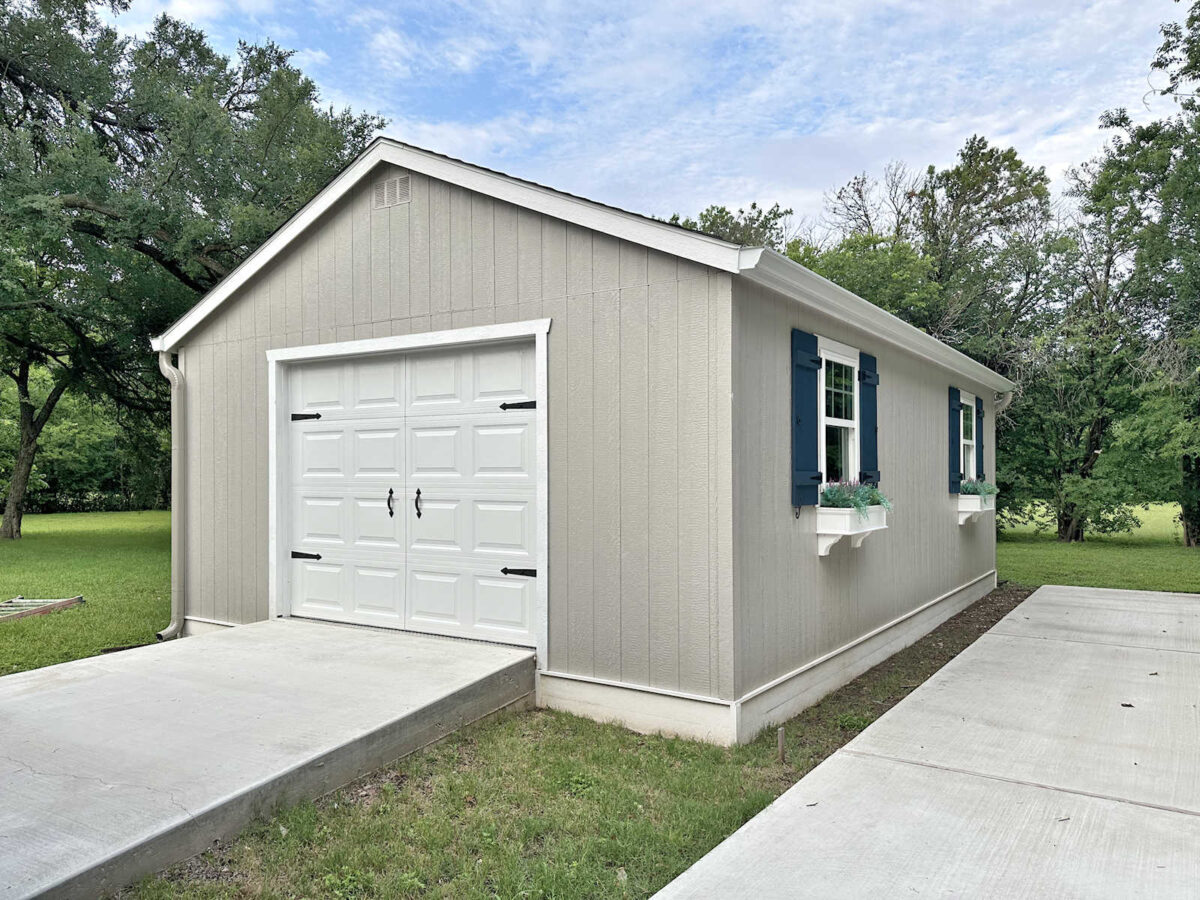
And of course, my mind is always thinking about landscaping lately. I want to put a walkway that connects the carport to the front steps of the workshop. On our landscape plan, the walkway was supposed to go from a concrete pad between the carport and the workshop to the front steps of the workshop.
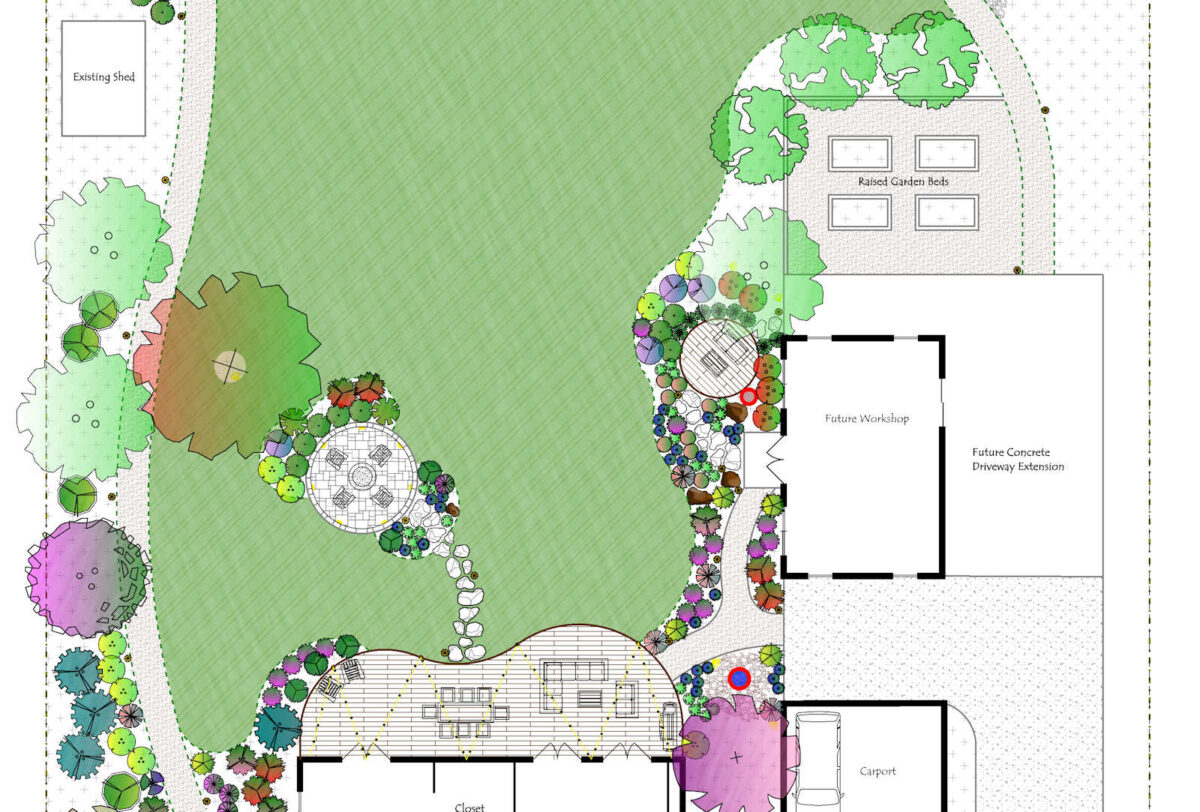
But when I gave the landscape designer my thoughts, I was thinking at that time that the workshop would be built at ground level on a concrete foundation. We went with a different option, with the workshop built on skids so that it’s raised above the ground about 12 inches or so, and then the concrete connecting the carport to the workshop ended up being a ramp instead of a flat concrete pad. So now the placement of the walkway needs to be reworked just a bit.
Now it needs to come off the side of the carport and lead to the front steps of the workshop. And unlike what the landscape plan shows, where the walkway meets the side of the front workshop entry, the walkway will need to go to the front of the steps. As I mentioned in a previous post, I’m really leaning towards using crushed granite for all of these walkways that I want to add. I think that would be the most user-friendly for Matt in his power wheelchair. It can go over grass very easily, so I think it would handle crushed granite easily as well. And while Matt wouldn’t ever be using this particular pathway (he would obviously use the ramp), I want the pathways to be the same material, and I want most of them to be accessible to him.
So I’m envisioning that this particular pathway would look something like this…
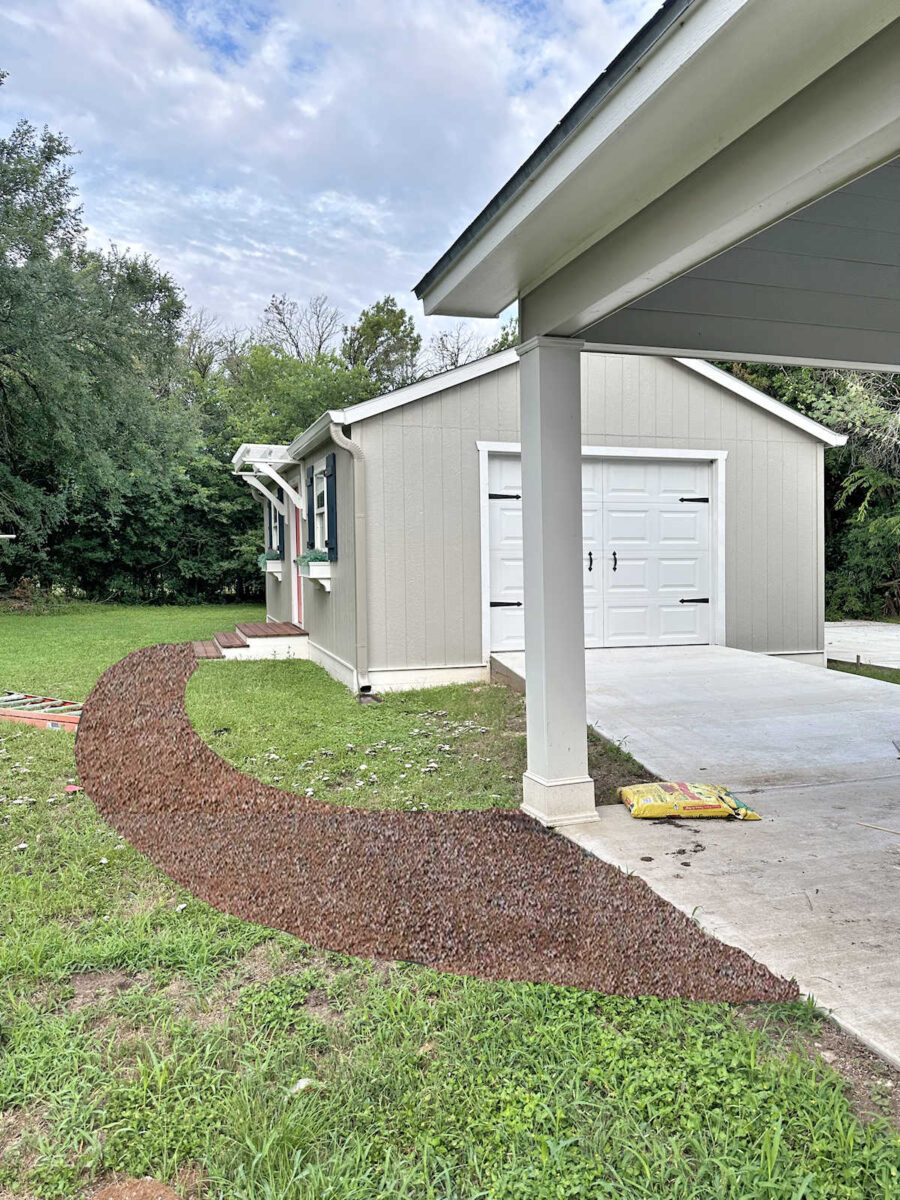
But then that leaves me with the question of what kind of ground cover I want to use for the planting beds that are left between the pathway and the ramp on that side, as well as the area between the ramp and the driveway, and the area behind the workshop on the other side.
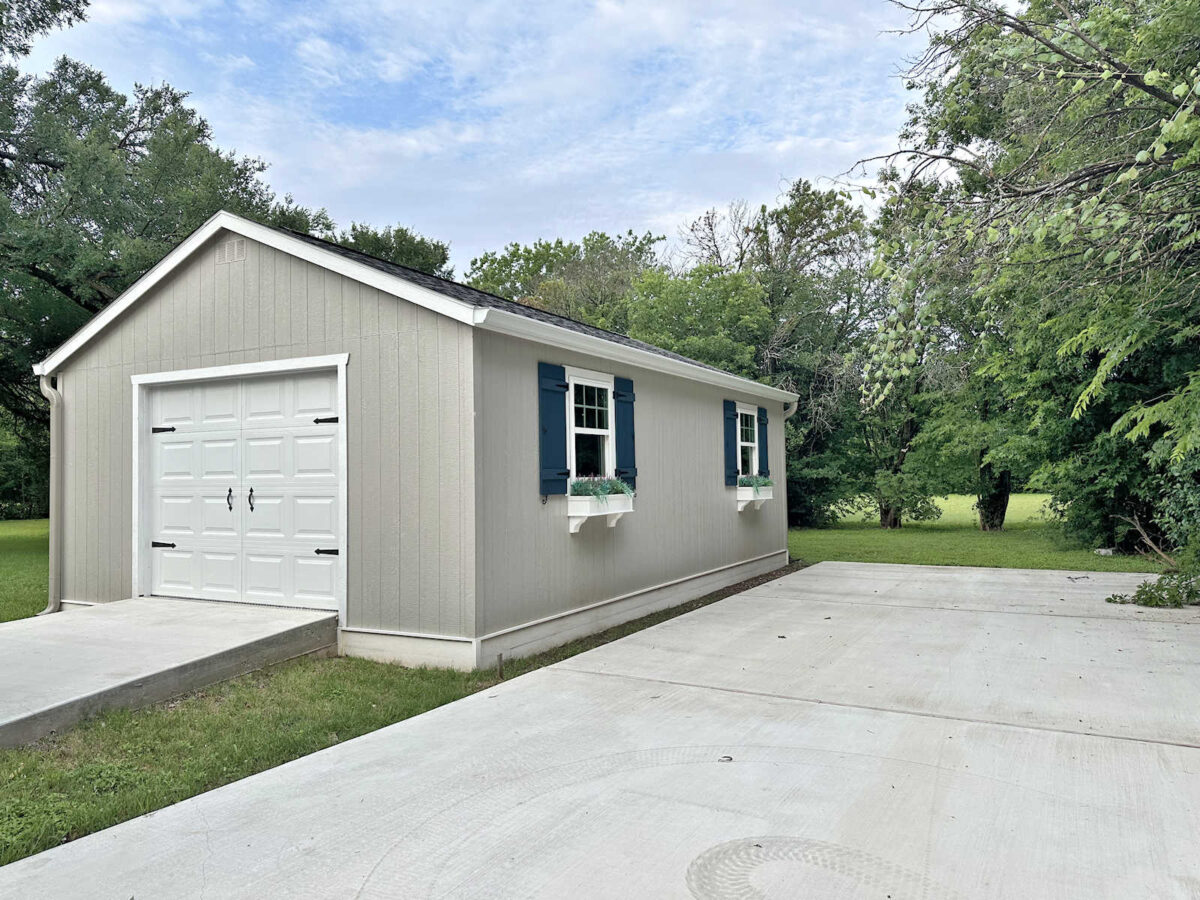
And really, this is a question I’m wrestling with for all of the planting beds around our house. I can’t decide of I want to cover them with pebbles or mulch, and I’d love to hear your thoughts on this. I really love the idea of pebbles. That’s the direction I’m leaning right now. But I’m way out of my element with this outdoor landscaping stuff. Interiors are my thing, so I feel very insecure about making firm decisions when it comes to landscaping.
So if any of you have had experience with using pebbles as a cover in your planting beds, I’d love to know your thoughts. Share the good, the bad, and the ugly with me. Is it better to just stick with mulch? I guess I could use pebbles in some areas and mulch in others, but I’m not even sure about how to make those decisions. I only have a vague idea of what I want all of this to look like, so I need some guidance here from those of you who have way more experience with landscaping and planting beds than I do.

Addicted 2 Decorating is where I share my DIY and decorating journey as I remodel and decorate the 1948 fixer upper that my husband, Matt, and I bought in 2013. Matt has M.S. and is unable to do physical work, so I do the majority of the work on the house by myself. You can learn more about me here.